George Langston

SQUARE FEET2,358
MLS#26027812
STATUSNew Listing
PROPERTY TYPEResidential - Single Family
SUBDIVISIONMetes & Bounds
NEIGHBORHOODCABOT SCHOOL DISTRICT
Property Description
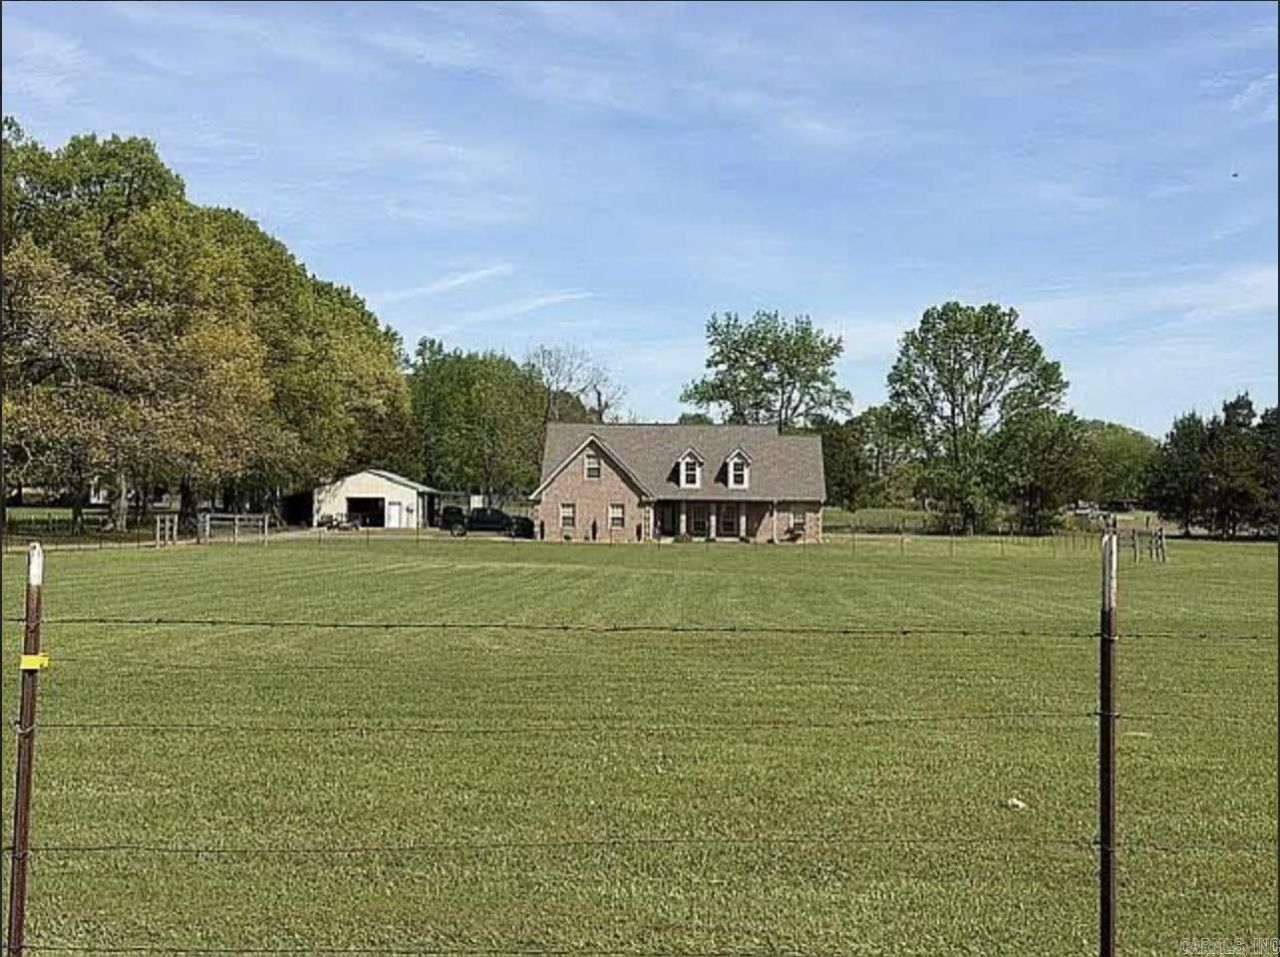
Country living on 4.12 beautiful acres with a pretty house and a great shop! This 2358 sq ft home offers 3 bedrooms, bonus room that could serve as a 4th bedroom, 2.5 baths and formal dining room. The living room offers a vaulted ceiling and wood burning fireplace. The kitchen includes abundant counter space, breakfast bar, breakfast nook and refrigerator stays! The spacious primary suite includes an office or nursery. The primary bathroom has a double vanity, walk-in shower, separate tub and walk-in closet. Two guest bedrooms are located on the opposite side of the home and share a jack-n-jill bathroom. The large bonus room over the garage provides additional flexible space. The 28 x 28 shop is ideal for hobbies, projects or equipment and includes sheds on each side. The 4.12 acres is level, cleared and mostly fenced offering plenty of usable outdoor space. HVAC - 2025. Professional pics coming!
Property Features
Property Type: Residential - Single Family
Basement: None
Cooling: Central
Fenced: Yes
Heating: Central Heat
Home Style: Traditional
Lot Size: 4.12 Acres
Roof Type: Architectural Shingle
Taxes: $1,827
Year Built: 2004
Amenities
Washer Connection
Dryer Connection-Electric
Water Heater-Electric
Whirlpool/Hot Tub/Spa
Smoke Detector(s)
Security System
Window Treatments
Floored Attic
Walk-In Closet(s)
Ceiling Fan(s)
Walk-in Shower
Video Surveillance
Kit Counter-Formica
Porch
Fully Fenced
Guttering
Shop
Video Surveillance
Covered Patio
Feature Descriptions
Appliance(s)/Kitchen Equipment: Free-Standing Stove, Microwave, Electric Range, Dishwasher, Disposal, Refrigerator-Stays, Ice Maker Connection
Dining: Separate Dining Room, Kitchen/Dining Combo, Breakfast Bar
Exterior: Brick
Fireplace: Woodburning-Prefab.
Flooring: Carpet, Tile, Luxury Vinyl
Lot descriprion: Level, Rural Property, Cleared, Extra Landscaping, Not in Subdivision
Lot Dimensions: 4.12 acre(s)
Other Room(s): Office/Study, Bonus Room, Laundry
Parking Notes: Garage, Two Car, Auto Door Opener, Side Entry
Security: yes
Sewer: Septic
Water: Public Water
Local Schools
High School: Cabot
Middle School: Cabot South
Listed By / Shown By
Listed By
Agency Name: PorchLight Realty
Agency Phone: 501-286-6025
Shown By
Agent Name: George Langston
Agent Phone: Cell: (901) 603-4684
Agency Title: Crye-Leike Real Estate Services

Source: Arkansas MLS
Estimate Your Payment
Estimated Payment
$ 1,257.32 per month $977.02 Principal & Interest $152.25 Property Tax $128.04 Homeowner's InsuranceChange Payment Information
Privacy Policy / DMCA Notice / ADA Accessibility


This site is hosted, designed and copyright
© 1994 - 2026 by
Delta Media Group, Inc. -- Patent Pending --
235 Oak Grove | MLS# 26027812
This single family home located at 235 Oak Grove , Austin, AR 72007 is currently listed for sale with an asking price of $439,000. This property was built in 2004 and has 3 bedrooms and 2 full and 1 partial baths with 2358 sq. ft. Oak Grove is located in the Metes & Bounds subdivision. Search Metes & Bounds real estate on georgelangston.crye-leike.com today.