George Langston

BEDS4
BATHS2 full 1 partial
MLS#10233321
STATUSActive
PROPERTY TYPEResidential - Single Family
SUBDIVISIONHinton Hills
NEIGHBORHOODCollierville - East
Property Description
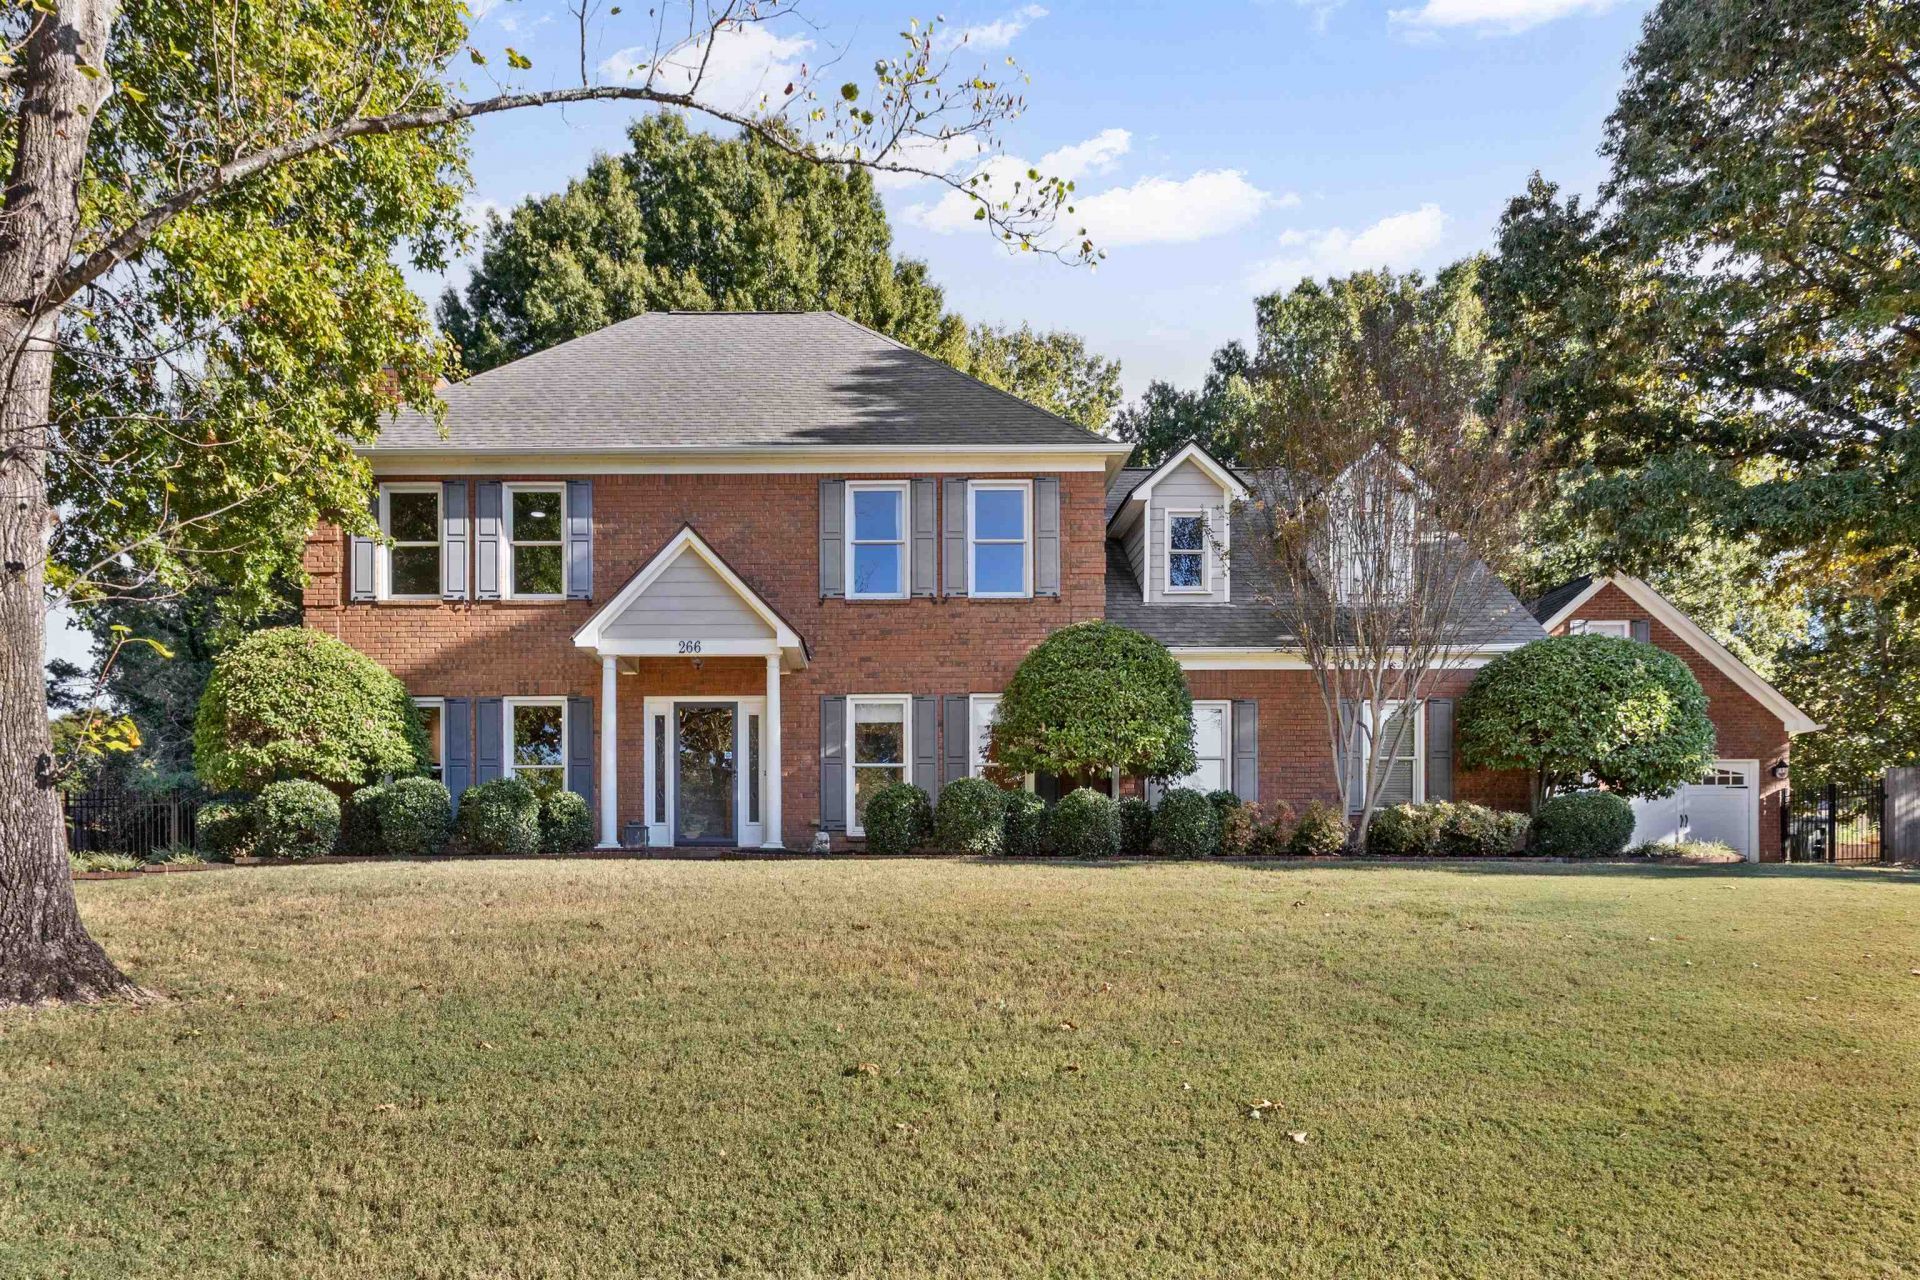
Rare opportunity in a quiet cove within a highly coveted neighborhood! This custom estate features a chef's kitchen with custom hardwood cabinets, soapstone counters, island, and premium appliances (Bosch, Electrolux induction, wine fridge). The dining and living room?boasting new wood floors, built-ins, and a gas fireplace?open to a massive screened porch with a bar and furniture. The primary suite offers a tray ceiling and renovated spa bath with a self-drying champagne bubble tub and travertine vanity. A private staircase leads to a large bonus room. A massive highlight is the detached, climate-controlled 2nd garage?a woodworker's dream with 2 bays, wood paneling, 220V outlets, in-wall compressed air, and a flexible upstairs studio. Outside, enjoy a fully fenced yard with garden beds. Mechanical peace of mind includes 4-year-old high-efficiency HVAC units, a tankless water heater, low-E windows, and a whole-house vacuum.
Property Features
Property Type: Residential - Single Family
Cooling: 220 Wiring, Ceiling Fan(s), Central, Dual System
Fenced: Yes
Fireplaces: 1
Garage: 4
Heating: Central, Dual System, Gas
Home Style: Traditional
Lot Size: 0.47 Acres
Roof Type: Composition Shingles
Year Built: 1995
Feature Descriptions
Additional Rooms: Attic, Bonus Room, Entry Hall, Laundry Room
Bed and Bath: All Bedrooms Up, Double Vanity Bath, Half Bath Down, Luxury Primary Bath, Vaulted/Coffered Primary
Days on Site: 1
Exterior: Storage Building, Screen Porch, Covered Patio, On-Site Storage, Well Landscaped Grounds, Wood Fence, Storage, Sidewalks, Workshop, Iron Fence
Exterior/ Windows: Aluminum Window(s), Brick Veneer, Double Pane Window(s), Wood/Composition
Fireplace: Gas Logs, Gas Starter, In Living Room, Masonry, Prefabricated, Vented Gas Fireplace
Flood Insurance Required: No
Floors/ Ceilings: Part Carpet, Part Hardwood, Smooth Ceiling, Sprayed Ceiling, Tile, Vaulted/Coff/Tray Ceiling
Interior: All Window Treatments, Walk-In Closet(s), Permanent Attic Stairs, Attic Access, Walk-In Attic, Central Vacuum, Rear Stairs to Playroom, Smoke Detector(s), Vent Hood/Exhaust Fan
Interior Equipment: Cooktop, Dishwasher, Disposal, Dryer, Microwave, Range/Oven, Refrigerator, Self Cleaning Oven, Washer
Living/ Dining Room: Eat-In Kitchen, Great Room, Island In Kitchen, Pantry, Pot Filler, Separate Dining Room, Separate Living Room, Updated/Renovated Kitchen, Washer/Dryer Connections
Lot: Cove, Iron Fenced, Landscaped, Some Trees, Wood Fenced
Master Bath: Double Sinks, Separate Shower, Smooth Ceiling, Tile Floor, Vaulted/Coffered Ceiling, Whirlpool Tub
Parking/ Storage: Driveway/Pad, Garage Door Opener(s), More than 3 Coverd Spaces, Side-Load Garage, Storage Room(s), Workshop(s)
Total Rooms: 7
Water/ Sewer: Gas Water Heater, Public Sewer, Public Water, Tankless Water Heater
Room Sizes
Primary Bedroom: 15x20
Bedroom 2: 14x14
Bedroom 3: 16x16
Dining Area: 12x12
Kitchen: 13x20
Bonus Room: 18x14
Living room: 14x28
Listed By / Shown By
Listed By
Agency Name: John Green & Co., REALTORS
Agency Phone: 901-853-0763
Shown By
Agent Name: George Langston
Agent Phone: Cell: (901) 603-4684
Agency Title: Crye-Leike Real Estate Services

Source: MAAR MLS
Estimate Your Payment
Estimated Payment
$ 1,331.62 per month $1,177.32 Principal & Interest $0.00 Property Tax (data not provided by mls) $154.29 Homeowner's InsuranceChange Payment Information
Privacy Policy / DMCA Notice / ADA Accessibility


This site is hosted, designed and copyright
© 1994 - 2026 by
Delta Media Group, Inc. -- Patent Pending --
266 Hound Ridge Cv | MLS# 10233321
This single family home located at 266 Hound Ridge Cv, Collierville, TN 38017 is currently listed for sale with an asking price of $529,000. This property was built in 1995 and has 4 bedrooms and 2 full and 1 partial baths. Hound Ridge Cv is located in the Hinton Hills subdivision. Search Hinton Hills real estate on georgelangston.crye-leike.com today.